Why Ohio Snow Loads and Wind Ratings Should Shape Your Pole Barn Design
Every pole barn in Ohio must survive conditions that buildings in milder climates never face. Heavy snow accumulates on wide roof spans. Strong winds push against large wall surfaces. Temperature swings stress connections and materials. A design that ignores these forces is a design that will eventually fail.
Engineering for Ohio’s climate is not optional. It is the difference between a building that lasts for generations and one that requires expensive repairs after its first hard winter. Understanding snow loads and wind ratings helps property owners ask the right questions before construction begins.
What Snow Load Means for Your Building
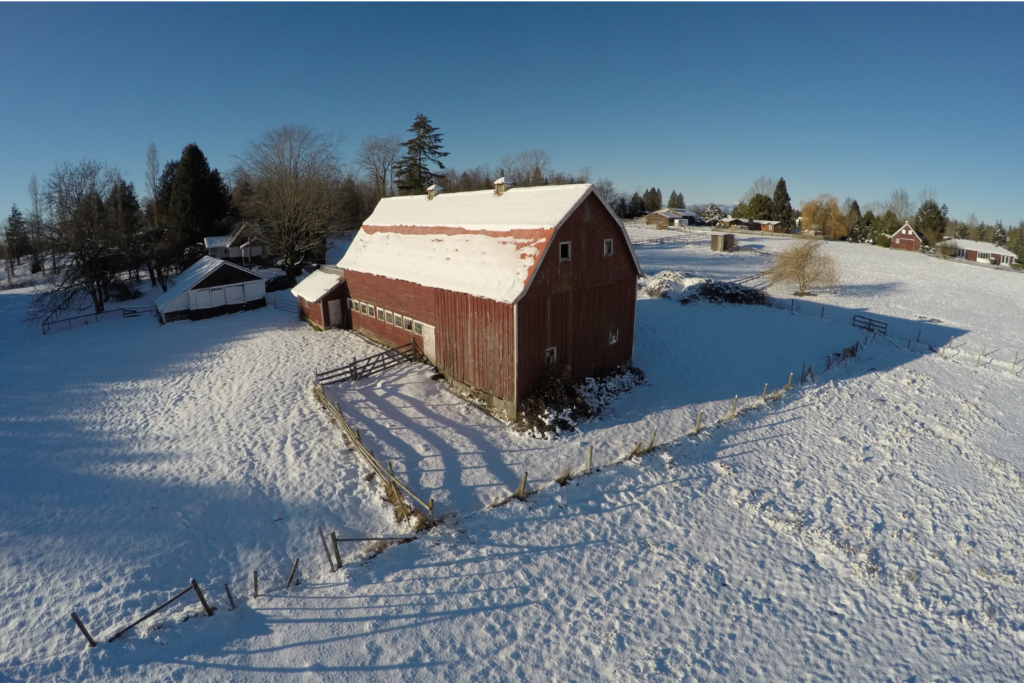
Snow load is the weight of snow that a roof must support. In Ohio, snow loads vary by region, but they are significant everywhere. A wide-span pole barn roof can accumulate hundreds of pounds of snow during a heavy winter, and that weight must be distributed safely through the posts, trusses, and connections.
If the structure is not engineered for the correct snow load, the roof can sag, connections can fail, or in extreme cases, the building can collapse. These failures are not sudden. They develop over time as repeated snow loads stress undersized components.
Wind Ratings and Post Frame Design
Wind creates a different kind of stress. Large wall surfaces act like sails, and the open design of pole barns means there is less internal resistance to wind pressure. Without proper engineering, wind can lift roof panels, shift walls, or damage doors and openings.
Wind ratings specify the speed and pressure a building must withstand. In Ohio, buildings must be designed for the wind conditions common to their location, which includes both sustained winds and gusts from storms.
How Engineering Protects Your Investment
A properly engineered pole barn accounts for both snow and wind from the very beginning. This is not a matter of adding extra materials. It is a matter of calculating loads, selecting the right post sizes, spacing trusses correctly, and using connections that can handle the forces involved.
Post Size and Spacing
Larger posts and closer spacing increase the load capacity of the structure. The right combination depends on the building size, roof span, and local conditions.
Truss Design
Trusses must be engineered for the specific snow load and span. A truss designed for a different climate or a shorter span will not perform safely in an Ohio winter.
Connection Details
The connections between posts, trusses, and roof panels are critical. Weak connections are often the first point of failure under stress. Professional engineering ensures these details are specified correctly.
The Cost of Cutting Corners
Some property owners are tempted to save money by reducing engineering requirements or using undersized materials. The savings are small compared to the risk. A building that fails under snow or wind requires expensive repairs, and in some cases, complete replacement.
More importantly, a failed building puts everything inside at risk. Equipment, livestock, vehicles, and stored materials can be lost in a structural failure. The cost of proper engineering is a fraction of the cost of that loss.
Build for the Climate You Have
Ohio’s weather is not going to change. The buildings that survive it are the ones designed with respect for its demands. Snow loads and wind ratings are not abstract numbers. They are the forces your building will face, and they should guide every design decision.
If you are planning a pole barn in Ohio, explore the equine and agricultural pole barn services and learn how engineered structures protect your investment through every season.