Answer The Questions Below To Book A Free Consultation
Custom Commercial & Storage Pole Buildings Across Ohio
When your business or farm needs a building that works as hard as you do, a custom pole barn is the most cost-effective way to get there. S&M Construction designs and builds commercial pole buildings, storage pole barns, garages, workshops, and warehouses across Ohio — from a 24×40 equipment shed in Ross County to a 60×120 commercial shop outside Columbus. Through our partnership with Borkholder Buildings and 60-plus years of post-frame craftsmanship, every pole building is engineered for the long haul. We handle site prep, concrete, framing, roofing, and finish work in-house, so you get one accountable contractor from the first stake to the final overhead door.
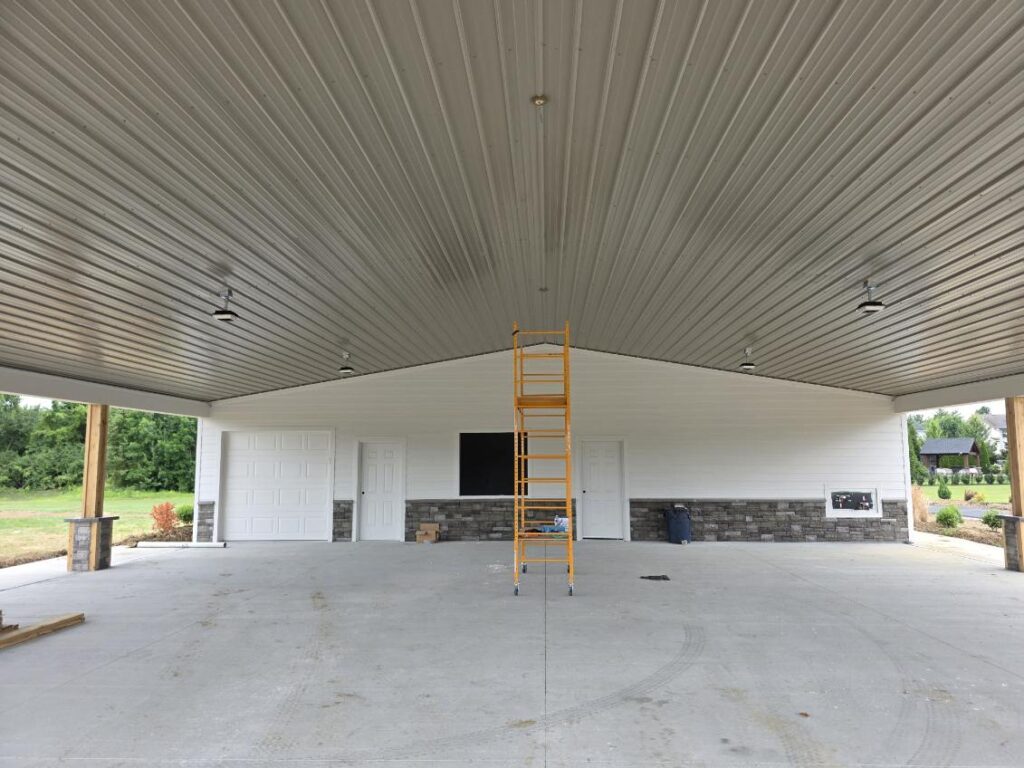
Commercial and Storage Buildings We Construct
Warehouse and Inventory Storage Buildings
Large scale post frame buildings with clear span designs that maximize square footage for inventory, materials, and supplies.
Commercial Garages and Fleet Storage
Durable multi bay buildings designed for vehicles, service trucks, and heavy equipment. Built with oversized doors and reinforced floors for demanding use.
Multi Bay Storage Rental Units
Revenue generating storage buildings with individual bays, perfect for property investors looking to add passive income.
Retail, Office, and Workshop Spaces
Versatile commercial pole buildings finished to serve as retail storefronts, professional offices, or hands on work environments.
Cold Storage and Climate Controlled Facilities
Insulated post frame buildings engineered to maintain temperature control for sensitive inventory and products.
Farm Machinery Storage Buildings
Heavy-duty post-frame structures engineered specifically for tractors, combines, plows, and large farm equipment.
Benefits of a Commercial Pole Building from S&M Construction
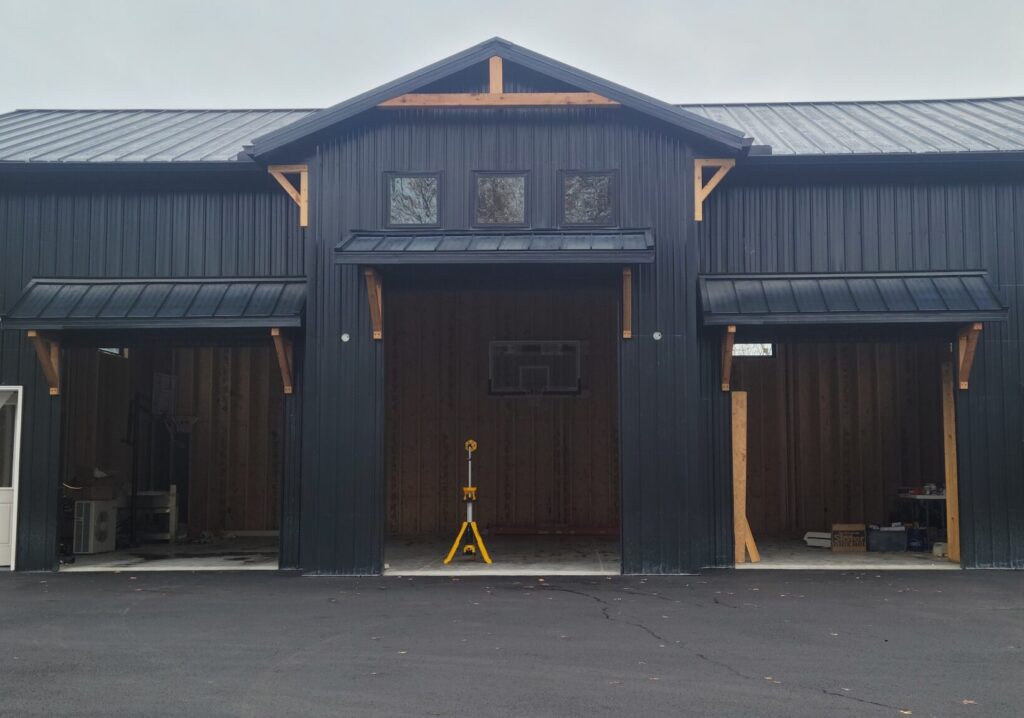
- Built for Business. Commercial pole buildings sized for retail, contractor shops, light industrial, ag-business, and warehousing — clear-span trusses, high overhead doors, and layouts designed around how your operation actually runs.
- Storage That Fits Your Equipment. Custom pole barns sized to the exact footprint of your tractors, trailers, RVs, work trucks, hay, machinery, and farm equipment — no wasted square footage and no door clearance issues.
- Workshops, Garages, and Man Caves. Insulated, finished interior pole buildings with the doors, windows, lighting, and electrical layout you actually need — whether it's a working garage, a hobby shop, or a heated workspace.
- Post-Frame Durability. Engineered wood posts, certified clear-span trusses, and quality metal roofing and siding built to handle Ohio snow loads, summer storms, and decades of daily use.
- Lower Cost Per Square Foot. Post-frame construction delivers more usable space for your budget than steel-framed or stick-built commercial buildings — without sacrificing strength or finish quality.
- Faster Project Timelines. Streamlined post-frame methods and pre-engineered components mean most commercial and storage pole barns are weather-tight in weeks, not seasons — so you're operating sooner.
- Full-Service from Design to Finish. Site prep, concrete flatwork, building permits, framing, roofing, siding, doors, windows, insulation, and interior finish — all handled in-house by one team.
Why Choose S&M Construction for Storage & Commercial Buildings
60 Plus Years of Post Frame Excellence
Through our partnership with Borkholder Buildings, we bring decades of Amish rooted building expertise to commercial projects across Ohio.
One Team, Zero Headaches
We handle site prep, concrete, and construction under one roof. One phone call. One point of accountability. One superior result.
Maximum Space, Minimum Cost
Post frame construction delivers massive clear span interiors at a fraction of the cost of traditional commercial building methods.
Custom Built for Your Business
Every commercial building is designed around your specific operations, from door sizes and ceiling heights to insulation and interior layout.
See What Our Clients Are Saying
Frequently Asked Questions About Our Storage and Commercial Pole Buildings in Ohio
How much does a commercial pole building cost in Ohio?
Pricing depends on the size, complexity, and custom features of your project. Because every build is unique, we provide a detailed estimate during your free consultation. Post frame construction is generally more cost effective per square foot than traditional steel or stick frame commercial buildings.
What sizes of commercial pole buildings do you offer?
We build to any size your project demands. From smaller commercial garages to large scale warehouses, our post frame construction method supports wide clear span designs with no interior columns limiting your usable space.
Can I use a pole building for my retail business or office?
Absolutely. Post frame construction is highly versatile. We build finished retail spaces, professional offices, event centers, and workshops. Interior finishes can be customized to meet your brand and operational needs.
Do you build multi bay storage units for rental income?
Yes. Multi bay storage buildings are one of our most popular commercial projects. We design and construct these buildings to maximize your investment with efficient layouts and durable construction.
Are your commercial buildings engineered for Ohio weather?
Every commercial pole building we construct is engineered to meet Ohio’s demanding climate conditions, including heavy snow loads and high wind exposure, using premium materials and proven post frame techniques.
Your Business Deserves a Building That Works.
Let's Build It.
Stop renting. Stop settling. S&M Construction builds commercial pole buildings and storage facilities in Ohio that are engineered for performance, crafted with Amish quality, and delivered by a team that handles everything from the ground up.