What Barndominium Living in Ohio Actually Looks Like and Why Families Are Making the Switch
The concept sounds almost too good to be true: a spacious, open-concept home built with the affordability and speed of post-frame construction. No mortgage that stretches you thin. No cookie-cutter subdivision layout. Just your custom-designed space on your own land.
Barndominiums in Ohio are not a trend anymore. They are a legitimate housing solution that families, retirees, and entrepreneurs across the state are embracing. But what does daily life in a barndominium actually feel like? What should you plan for before you build? Let us get into the real details.
Why Ohio Is Perfectly Suited for Barndominium Construction
Affordable Rural Land Availability
Unlike the coasts, where land prices make custom building nearly impossible for middle-class families, Ohio still offers affordable acreage in beautiful settings. Counties like Ross, Hocking, Athens, and Muskingum provide generous lots at prices that leave plenty of budget for your build.
Favorable Zoning in Rural Areas
Many Ohio townships have zoning classifications that welcome post-frame residential structures, especially in agricultural and rural residential zones. This removes one of the biggest barriers new barndominium owners face in other states.
Four-Season Climate Testing
Ohio’s climate (hot summers, cold winters, heavy spring rains) is an excellent proving ground for building durability. A well-built barndominium from experienced pole barn builders in Ohio handles all four seasons with proper insulation, ventilation, and moisture management.
The Daily Experience of Living in a Barndominium
Open Concept Layouts That Transform Daily Life
Because post-frame construction eliminates interior load-bearing walls, barndominium floor plans feature vast open living areas. Imagine a kitchen, dining space, and living room flowing together under soaring ceilings with no columns or walls breaking the space. Families consistently report that this layout changes how they interact, entertain, and relax at home.
Integrated Garage, Workshop, and Living Space
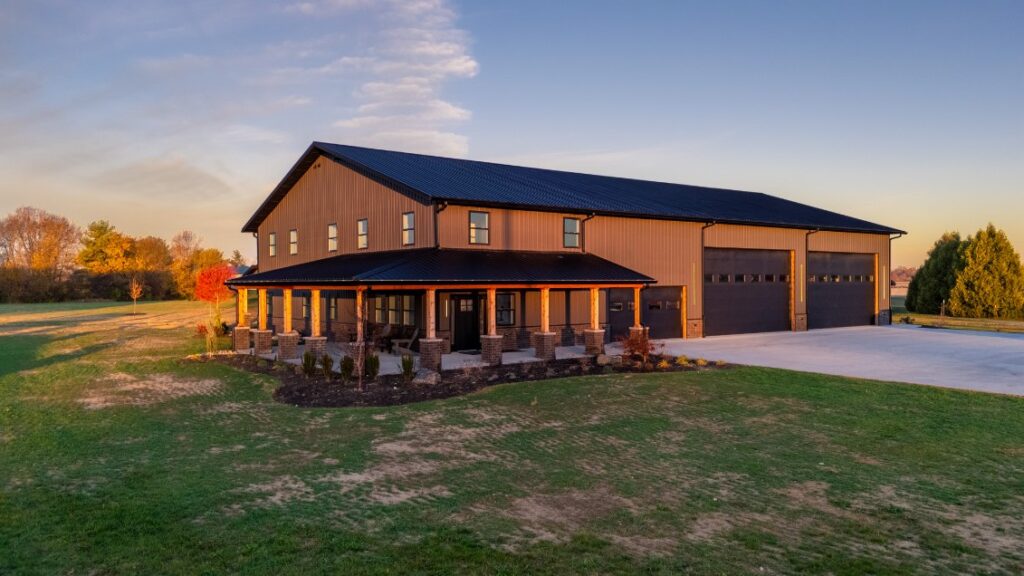
One of the most popular barndominium layouts combines living quarters with an attached workshop or oversized garage under the same roofline. You walk from your living room to your shop without stepping outside. For hobbyists, entrepreneurs, and remote workers, this integration is a game-changer.
Energy Efficiency Surprises
Modern barndominiums with spray foam insulation, energy-efficient windows, and metal roofing often outperform traditional homes on energy costs. The tight building envelope of a steel-clad structure, when properly insulated, reduces heating and cooling expenses substantially.
Designing Your Ohio Barndominium for Maximum Comfort
Insulation Choices That Make or Break Comfort
For Ohio’s climate, closed-cell spray foam in the walls and roof deck is the gold standard for barndominiums. It provides insulation, air sealing, and moisture control in a single application. Batt insulation is a budget alternative but requires a separate vapor barrier and does not perform as well in metal buildings.
HVAC Sizing for Open Floor Plans
Large, open interiors require careful HVAC planning. A qualified mechanical contractor will size your system based on the full volume of your living space, not just square footage. Mini-split systems are popular for barndominiums because they allow zone control across different areas.
Sound Management
Metal buildings can amplify rain noise and echoes in open spaces. Solutions include insulated metal panels, interior drywall on hat channels, acoustic ceiling tiles, and strategic use of soft furnishings.
Financing a Barndominium in Ohio
Construction Loans vs. Traditional Mortgages
Most barndominiums are financed through construction-to-permanent loans. Not all Ohio lenders are familiar with post-frame residential construction, so working with a builder who has established lender relationships saves time and frustration.
Appraisal Challenges and How to Overcome Them
Because barndominiums are still relatively new in some Ohio markets, appraisers may struggle to find comparable sales. Providing your appraiser with finished photos, detailed specs, and examples of comparable barndominium builds helps bridge this gap.
Total Cost Expectations
A fully finished barndominium in Ohio (turnkey with kitchen, bathrooms, flooring, and HVAC) typically ranges from $100 to $175 per square foot. A 2,000-square-foot barndominium might cost between $200,000 and $350,000, depending on finish level and site conditions.
Common Misconceptions About Barndominium Living
“It Will Look Like a Barn Inside”
Modern barndominiums feature drywall interiors, hardwood or tile flooring, custom cabinetry, and every finish you would expect in a conventional home. Visitors often cannot tell the difference from the inside.
“Insurance Will Be Impossible to Get”
While some insurers are unfamiliar with barndominiums, many Ohio insurance providers now offer standard homeowner policies for post-frame residences. Your builder can recommend agents experienced with these structures.
“Resale Value Will Suffer”
As barndominiums gain market acceptance across Ohio, resale values are strengthening. Properties with quality construction, modern finishes, and desirable land often appreciate comparably to traditional homes.