Barndominium Living in Ohio: The Complete Guide for First-Time Builders
Barndominiums are no longer a niche curiosity. Across Ohio, from the rolling farmland south of Columbus to the rural acreage surrounding Dayton and Cincinnati, families and couples are building barndominiums as their primary residence. The reason is simple: post-frame construction delivers more usable square footage, faster build timelines, and lower per square foot costs than traditional stick-frame homes, all without sacrificing comfort or style.
If you have been considering a barndominium in Ohio, this guide covers everything you need to understand before breaking ground.
What Exactly Is a Barndominium?
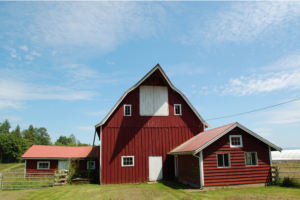
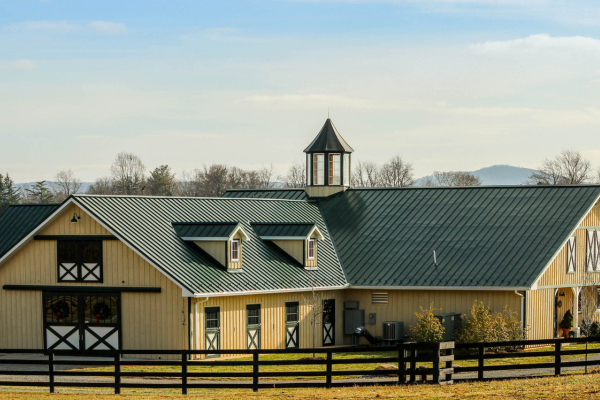
A barndominium, often shortened to “barndo,” is a residential living space built inside a post-frame (pole barn) structure. The exterior looks like a well-finished agricultural building or a modern metal structure. The interior is a fully customized home with all the features you would expect: bedrooms, bathrooms, a full kitchen, living areas, and climate control.
What makes a barndominium fundamentally different from a traditional home is the construction method. Post-frame buildings use large vertical posts anchored into the ground as the primary structural support, rather than a conventional foundation and load-bearing wall system. This creates massive open spans without interior load-bearing walls, giving you extraordinary design freedom.
The Barndominium Lifestyle: Work and Living Under One Roof
One of the most compelling aspects of barndominium living is the ability to combine your living space with a workshop, garage, or hobby area under a single roofline. Imagine walking from your kitchen into a fully equipped woodworking shop, a three-bay garage, or a climate-controlled studio. That integration of life and work is what draws Ohio residents to the barndominium concept.
Why Barndominiums Make Financial Sense in Ohio
Lower Construction Costs Per Square Foot
Post-frame construction typically costs 30% to 50% less per square foot than conventional home building. The structural system requires fewer materials, less labor time, and a simpler foundation. Those savings translate directly into more living space for the same budget, or the same living space with money left over for premium finishes and upgrades.
Faster Build Timelines
A traditional home in Ohio can take 8 to 14 months to complete. A barndominium shell can be erected in a matter of weeks, with full interior finishing completed significantly faster than conventional construction. Shorter timelines mean lower interim housing costs and faster occupancy.
Energy Efficiency That Pays Back Every Month
Modern barndominiums feature spray foam insulation, energy-efficient windows, and tight metal panel envelopes that dramatically reduce heating and cooling costs. Ohio’s four-season climate makes energy efficiency critical, and a well-insulated barndominium often outperforms traditionally framed homes on monthly utility bills.
Designing Your Ohio Barndominium: Key Considerations
Floor Plan Flexibility
Without interior load-bearing walls, your floor plan is limited only by your imagination and your budget. Open concept living areas with soaring ceilings, loft spaces, wraparound porches, and attached multi-bay garages are all standard options. Your builder should work with you to design a layout that fits your daily life, not force you into a prefabricated template.
Zoning and Permits in Ohio
Ohio’s county-by-county zoning regulations vary significantly. Some counties welcome barndominiums with minimal restrictions. Others require additional documentation or have specific aesthetic standards. Your builder should have direct experience navigating the permitting process in your county and should handle that coordination as part of their scope.
Why a Specialized Builder Is Essential for Barndominium Construction
A barndominium is not a standard pole barn with drywall. Building a finished living space inside a post-frame structure requires expertise in integrating plumbing, electrical, HVAC, insulation, and interior finishes within a system that behaves differently from conventional framing. Moisture management, thermal bridging, and code compliance all require specialized knowledge that only experienced post-frame builders possess.
A full-service builder who handles site preparation, concrete, the post-frame shell, and coordination of all interior trades delivers a cohesive result where every system works together. A builder rooted in Amish craftsmanship who understands both the structural and the livability demands of a barndominium will deliver a result that feels like a custom home, because it is one.
Is a Barndominium Right for You?
If you value open living spaces, want to combine your home with a functional workspace, appreciate energy-efficient construction, and prefer a build process that moves faster than traditional homebuilding, a barndominium deserves serious consideration. Ohio’s rural and suburban landscapes are perfectly suited to this building style, and the number of families making the switch grows every year. The key is partnering with a builder who has the proven expertise to deliver a finished product you will be proud to call home.