Why Ohio Property Owners Are Switching to Pole Barns Over Traditional Building Methods
Across Ohio, a major shift is underway. Property owners who once defaulted to stick-frame or steel building construction are now choosing post-frame pole barns for their homes, farms, workshops, and commercial operations. This is not a trend driven by novelty. It is driven by measurable advantages in cost, construction speed, versatility, and long-term durability that traditional building methods simply cannot match.
If you are planning a new structure on your Ohio property, understanding why post-frame construction dominates the conversation will help you make a smarter, more confident investment.
The Structural Advantage: How Post Frame Engineering Outperforms Conventional Construction
Traditional buildings rely on continuous concrete foundations and load-bearing walls to carry the weight of the structure. Post-frame construction takes a fundamentally different approach. Large vertical posts embedded directly into the ground transfer building loads deep into the earth, bypassing the need for expensive continuous foundations.
This engineering difference creates several immediate benefits. The building envelope can span much wider distances without interior support walls or columns. Construction requires fewer materials overall. And the finished structure flexes with ground movement rather than cracking, which is a critical advantage in Ohio’s freeze-thaw climate.
Clear Span Interiors That Traditional Buildings Cannot Match
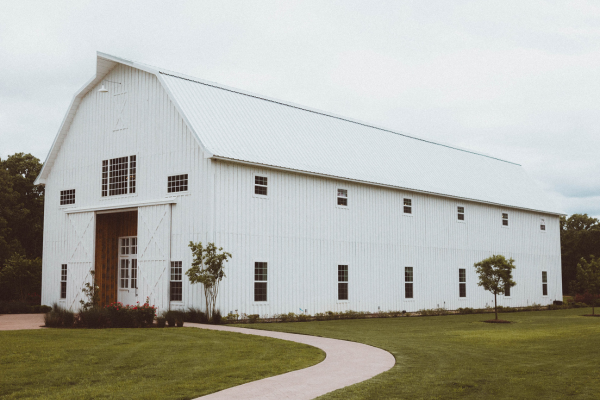
A conventional 40-foot-wide building almost always requires interior columns or load-bearing walls to support the roof system. A post-frame building of the same width achieves a completely open interior. For equipment storage, livestock housing, workshops, and commercial operations, that unobstructed space is not a luxury. It is a functional necessity that only post-frame engineering delivers affordably.
Cost Savings That Compound From Day One
Post frame construction typically costs 30% to 50% less per square foot than traditional stick frame or steel building methods. The savings come from multiple sources: reduced foundation requirements, fewer framing materials, faster labor timelines, and simpler mechanical rough-in.
But the savings do not stop at construction. Post-frame buildings with modern insulation packages deliver exceptional energy efficiency. Lower heating and cooling costs accumulate year after year, compounding the financial advantage of choosing post-frame from the start.
Faster Construction Means Faster Return on Investment
A traditional building project in Ohio can stretch across 6 to 14 months. A comparable post-frame structure, handled by an experienced full-service builder, can be completed in a fraction of that time. Faster completion means you occupy and use your building sooner, whether that means protecting equipment before winter, housing livestock before the season changes, or launching a commercial operation ahead of schedule.
Built to Handle Ohio’s Most Punishing Weather
Ohio’s climate is unforgiving. Heavy snow loads in the northern and central counties. Severe thunderstorms with damaging winds. Rapid temperature swings stress every material in a building envelope. Post-frame construction, when engineered by an experienced Ohio builder, handles it all.
Properly spaced trusses carry snow loads that exceed county minimums. Deep-set posts resist wind uplift forces. And the inherent flexibility of the post frame system absorbs thermal expansion and contraction without the cracking that plagues rigid concrete foundations and masonry walls.
Versatility That Adapts to Any Purpose
One of the most powerful advantages of post-frame construction is its adaptability. The same structural system that builds a 60-by-120 agricultural equipment barn also builds a stunning barndominium, a multi-bay commercial garage, a climate-controlled workshop, or a horse facility with an attached riding arena.
Your building’s purpose, layout, door placement, interior features, and exterior finishes are all fully customizable when you work with a builder who starts with a conversation rather than a catalog.